Amphitrite
Conceptual images
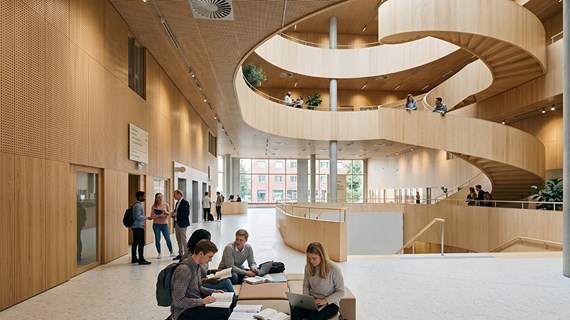
The atrium with central staircase, seen from the quay side. The interior features light-coloured wood. AI-generated visualisation by C.F. Möller Architects.
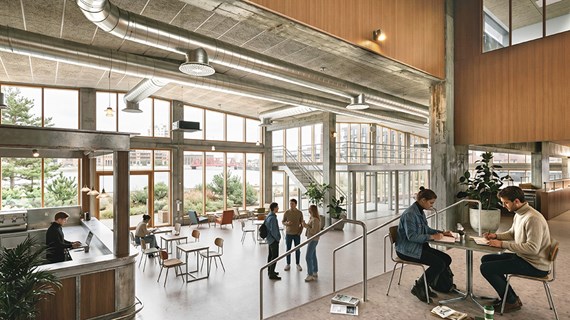
The café, which is open to the public, is located in the old warehouse building facing the quay. AI-generated visualisation by C.F. Möller Architects.
Exteriors

View from Neptunigatan in the south, with Niagara to the right.

Welcoming entrances facing Neptunigatan and Beijers kaj respectively.
Cross-section
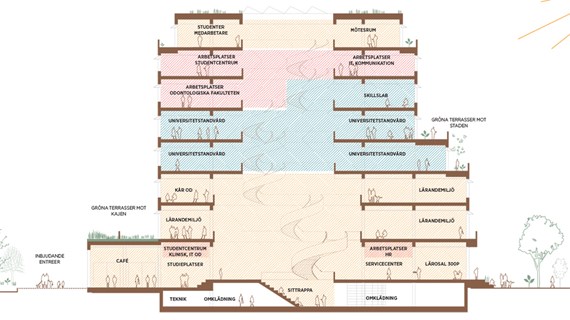
Malmö University's new hub
Malmö University's new hub
Four of the building’s eight floors are open to students. The Service Centre can be found on the ground floor. There is also a café with study areas and a large classroom. On the second and third floors, there are learning environments with lecture theatres and group rooms. The University Dental Clinic is located on the fourth and fifth floors. On the sixth floor, there are training facilities and workspaces for the Faculty of Odontology. Parts of the Joint University Administration and Services are located on the seventh floor. At the very top of the building, there is a communal area for staff and students.
Timeline
October
- Work is continuing on the windows and canopies.
- Inside, work is underway on services, internal walls and floors.
- Grouting and cleaning of the façade.
- Installation of solar panels on the roof is set to begin.
- During the second half of October, Eon and their subcontractor will be laying underground cables from Styrmansgatan to Amphitrite via Bassängkajen.
November
- External works, including the roof and facades, are expected to be completed.
1 December 2027
- The University gets access to the building to carry out fitting-out work and furnish it.
Summer 2028
- Amphitrite ready for move-in.
Floor plans
8th floor
Communal open space for students and staff, student kitchenette, meeting rooms, roof terrace.
7th floor
Workspaces for the Student Service Centre, IT and the Communications Department.
6th floor
Dentistry Skills Lab, workspaces for the Faculty of Odontology.
5th floor
University Dental Clinic.
4th floor
University Dental Clinic.
3rd floor
Learning environments with classrooms and study area, student kitchenette.
2nd floor
Learning environments with classrooms and study area, the Odontology Students’ Union office, student kitchenette.
Entresol
Student Service Centre with waiting area, consultation rooms, meeting rooms and a nurse’s reception, workspaces for HR and IT.
Entrance level
Service Centre, classroom for 300 people, study area, café, parcel locker (for staff), student kitchenette, cycle parking with charging facilities.
Basement
Wide staircase suitable for meetings, study workspaces, changing rooms for the Faculty of Odontology, cycle parking for staff.